Save
Ask
Tour
Hide
Share
$379,000
New Listing

51 Central Avenue
New Bedford, MA 02745

For Sale|Single Family Residence|Active
5
Beds
1
Total Bath
1
Full Bath
1,430
SqFt
$265
/SqFt
1916
Built
County:
Bristol
Call Now: (508) 667-4931
Is this the listing for you? We can help make it yours.
(508) 667-4931
51 Central Avenue51 Central Avenue51 Central Avenue51 Central Avenue
Save
Ask
Tour
Hide
Share

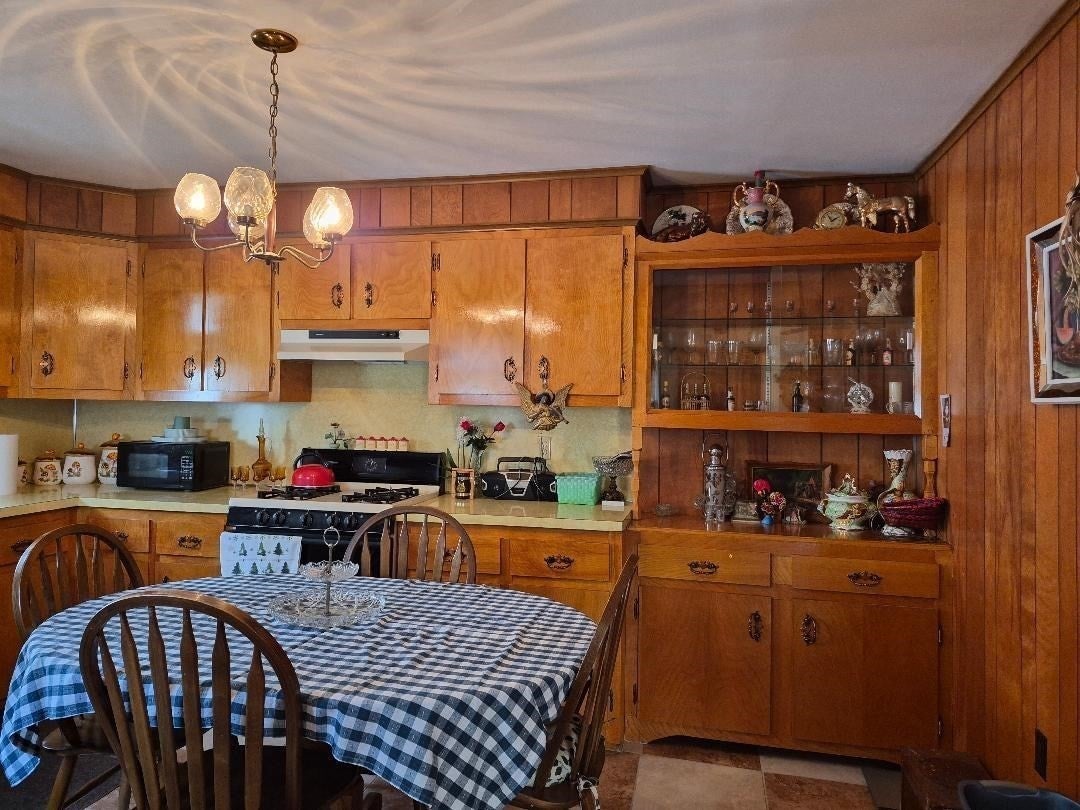
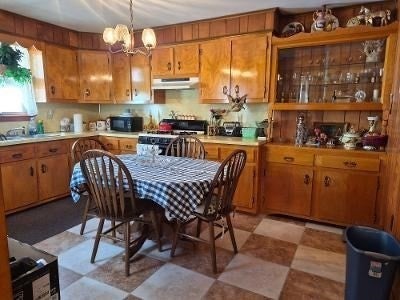
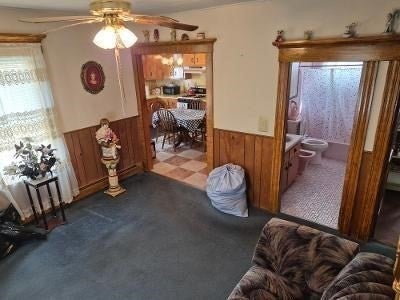
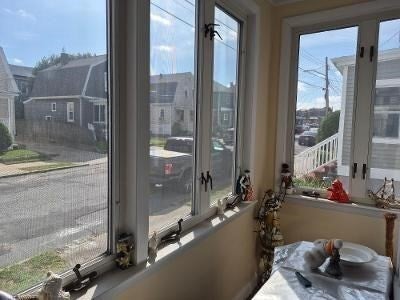
Excellent location near Brooklawn Park in a quiet side street in close proximity to most conveniences and public transportation. Just a few blocks to Lincoln School or Ashley School. This home is home is very good condition in and out, the first floor has a spacious updated eat in kitchen with ceramic tile floors and birch cabinets, a nice bathroom, dining room and double parlors and 2 comfortable bedrooms. Sunporch with oversized windows, a nice bonus. Fenced in backyard and garden area and place to BBQ with family and friends. The 2nd floor has 3 generous sized bedrooms with ample closets, has dated wallpaper and needs cosmetics and paint. This home has insulated vinyl replacement windows, good roof vinyl siding and a paved driveway. A real good value and it`s available to be shown in a days notice. Don`t wait.

Save
Ask
Tour
Hide
Share
Listing Snapshot
Price 
$379,000
Days On Site 
0 Days
Bedrooms 
5
Inside Area (SqFt) 
1,430 sqft
Total Baths 
1
Full Baths 
1
Partial Baths 
N/A
Lot Size 
0.07 Acres
Year Built 
1916
MLS® Number 
73582766
Status 
Active
Property Tax 
$4,442
HOA/Condo/Coop Fees 
N/A
Sq Ft Source 
Public Records
Friends & Family
Recent Activity
2 hours agoListing updated with changes from the MLS®
2 hours agoListing first seen on site
General Features
Acres 
0.07
Parking 
PavedOff StreetDriveway
Parking Spaces 
4
Property Sub Type 
Single Family Residence
Sewer 
Public Sewer
SqFt Above 
1430
SqFt Total 
1430
Style 
Cape
Water Source 
Public
Zoning 
RA
Interior Features
Appliances 
Gas Water HeaterRangeRefrigeratorWasher
Basement 
FullInterior EntryConcreteUnfinished
Cooling 
Window Unit(s)
Electric 
Circuit Breakers
Flooring 
WoodTileCarpet
Heating 
Natural GasCentralBaseboard
Interior 
Master Downstairs
Laundry Features 
In BasementWasher Hookup
Window Features 
Insulated Windows
Bedroom 2 
Level - First
Bedroom 3 
Level - Second
Bedroom 4 
Level - Second
Bedroom 5 
Level - Second
Dining Room 
Level - First
Kitchen 
Level - First
Living Room 
Level - First
Master Bedroom 
Level - First
Save
Ask
Tour
Hide
Share
Exterior Features
Construction Details 
Frame
Exterior 
Rain GuttersGarden
Fencing 
Fenced
Frontage 
40.00
Lot Features 
Cleared
Patio And Porch 
PatioPorchEnclosed
Roof 
Shingle
View 
City
Waterview 
City
Windows/Doors 
Insulated Windows
Community Features
Community Features 
ParkSidewalks
Financing Terms Available 
Contract
Roads 
Paved
Schools
School District
Unknown
Elementary School
Unknown
Middle School
Normandin Junior Hs
High School
New Bedford Hs And Gnbh
Listing courtesy of Manuel A. Medeiros of Medeiros & Associates Real Estate


The property listing data and information, or the Images, set forth herein were provided to MLS Property Information Network, Inc. from third party sources, including sellers, lessors, landlords, and public records, and were compiled by MLS Property Information Network, Inc. The property listing data and information, and the Images, are for the personal, non-commercial use of consumers having a good faith interest in purchasing, leasing or renting listed properties of the type displayed to them and may not be used for any purpose other than to identify prospective properties which such consumers may have a good faith interest in purchasing, leasing or renting. MLS Property Information Network, Inc. and its subscribers disclaim any and all representations and warranties as to the accuracy of the property listing data and information, or as to the accuracy of any of the Images, set forth herein.

Last checked 2026-09-25 09:40 PM UTC

Neighborhood & Commute
Source: Walkscore
Save
Ask
Tour
Hide
Share